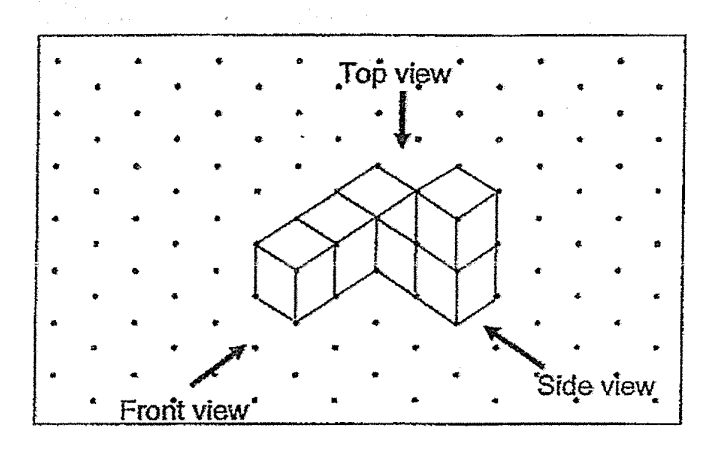
Independently derived construction, agreeing with the supplied front-view drawing.
Look in the direction of the arrow labelled Front view. Cubes behind another cube are hidden in this view. The three visible column heights, from left to right, are 1, 1 and 2 unit squares.
Draw three adjacent squares along a horizontal baseline and one square immediately above the rightmost square. Draw shared boundaries only once. Check that the projection has width 3 units and maximum height 2 units; it contains 4 visible unit-square positions, not all 6 cubes.